description Technical Overview
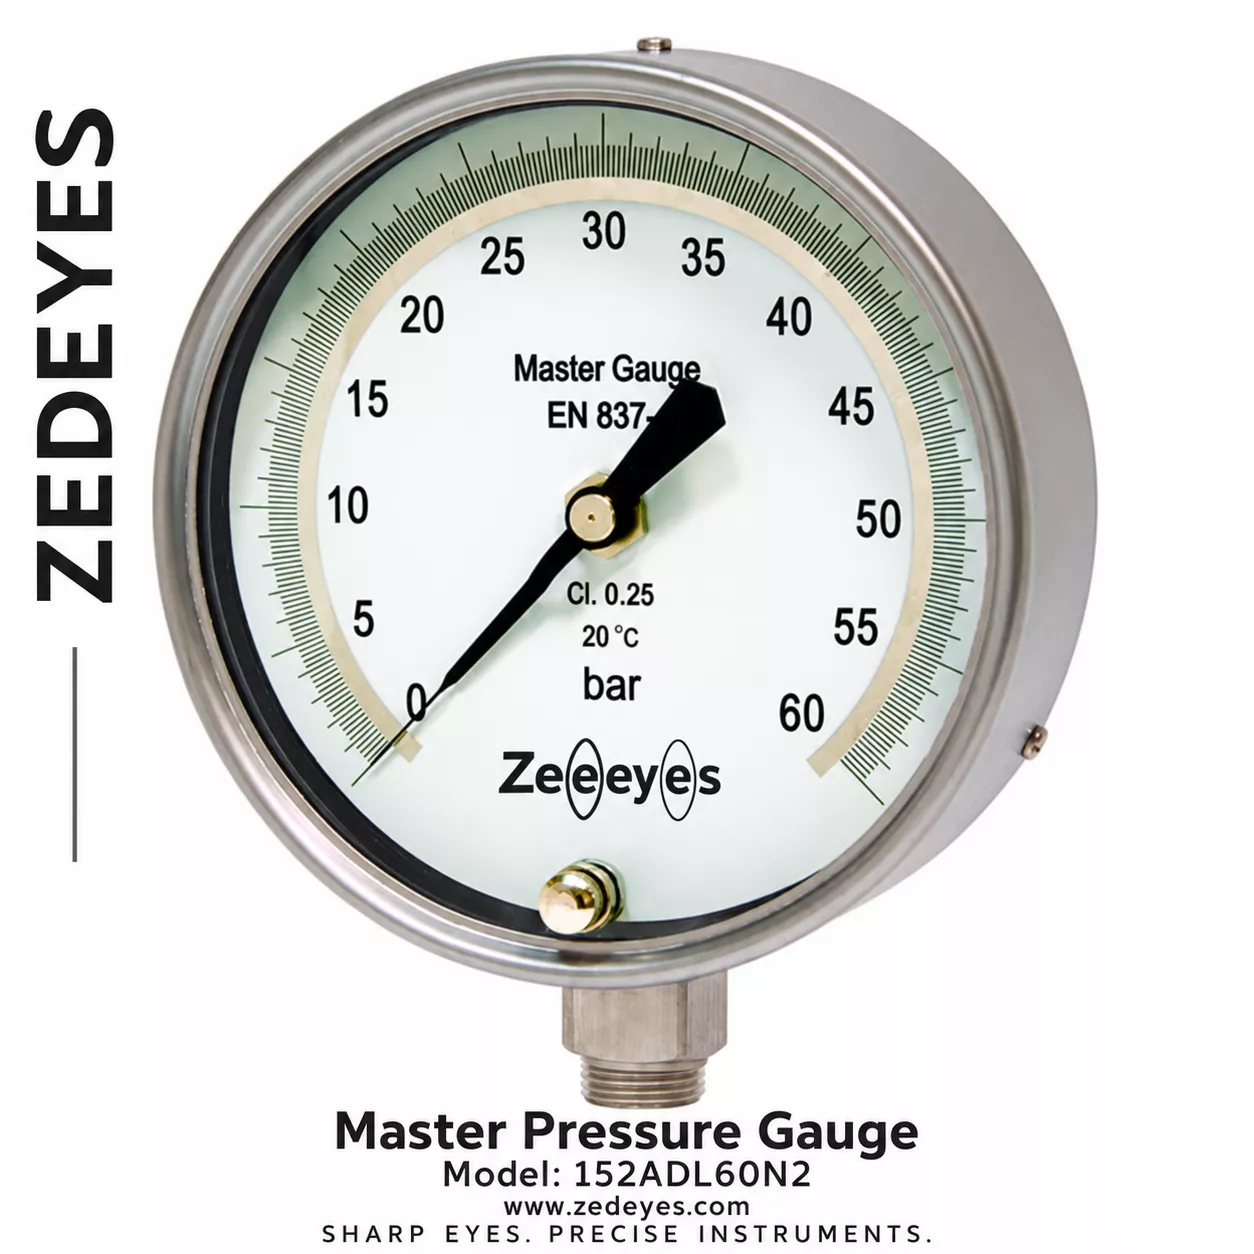
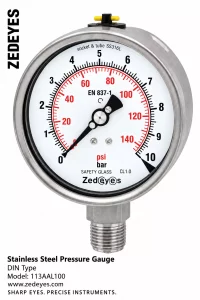
Zedeyes 160 mm High-Precision Master Gauge
The Zedeyes 160 mm High Precision Master Gauge is a reference-grade industrial pressure instrument designed for metrology laboratories, calibration facilities, and high-precision field testing. Engineered with an exceptional Class 0.25 accuracy rating ($\pm0.25\%$ of full scale), this master gauge provides the reliable measurement performance required to calibrate secondary pressure instruments, test benches, and critical process systems.
Enclosed in a matte stainless steel housing with high-grade SS316 wetted parts, it combines corrosion resistance, anti-glare readability, and long-term calibration stability across demanding test environments.
Key Features & Benefits
-
Class 0.25 Master Calibration Grade: Engineered to strict reference accuracy standards, making it the ideal master standard for testing, certifying, and calibrating industrial pressure transmitters, switches, and working gauges.
-
Large 160 mm High-Resolution Dial: The expanded dial diameter paired with fine scale graduations minimizes parallax error and enables precise scale interpolation.
-
Corrosion-Resistant SS316 Wetted Parts: Stainless steel 316 process connection and measuring element ensure compatibility with aggressive liquid and gaseous media.
-
Anti-Glare Matte Stainless Steel Case: Heavy-duty matte housing prevents surface reflections and glare under bright laboratory lighting or direct outdoor sunlight.
-
High Measurement Repeatability: Built for minimal hysteresis and low thermal drift to maintain precision across long testing cycles and calibration intervals.
Primary Applications
-
Metrology & Calibration Laboratories: Primary or secondary reference standard for pressure gauge calibration skids and verification rigs.
-
Quality Control & Laboratory Testing: Precision pressure verification during factory acceptance testing (FAT), valve leakage testing, and hydrostatic line testing.
-
Critical Industrial Automation: High-accuracy pressure loops in chemical processing, aerospace test facilities, and pharmaceutical utilities.
-
Mobile Field Calibration Units: Portable, rugged reference standard for field service technicians performing on-site calibration.
| Specification | Details |
|---|---|
| Dial Size | 160 mm |
| Case Material | Matte stainless steel |
| Wetted Parts | SS316 |
| Accuracy Class | Class 0.25 |
Related Instrumentation
Explore complementary precision tools and measurement instruments.
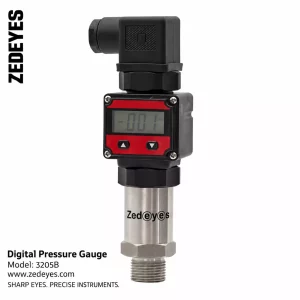
3205 Digital Pressure Gauge + Transmitter
SKU: ZX-428
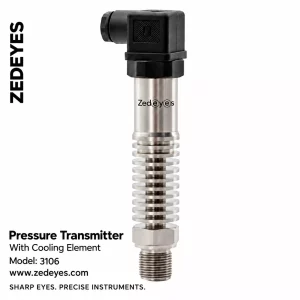
3106 Transmitter for high temperature
SKU: ZX-408
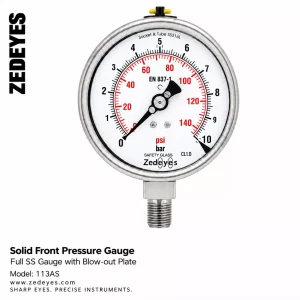
All Stainless Steel Pressure Gauge
SKU: ZX-434
All Stainless Steel Pressure Gauge
SKU: ZX-398